

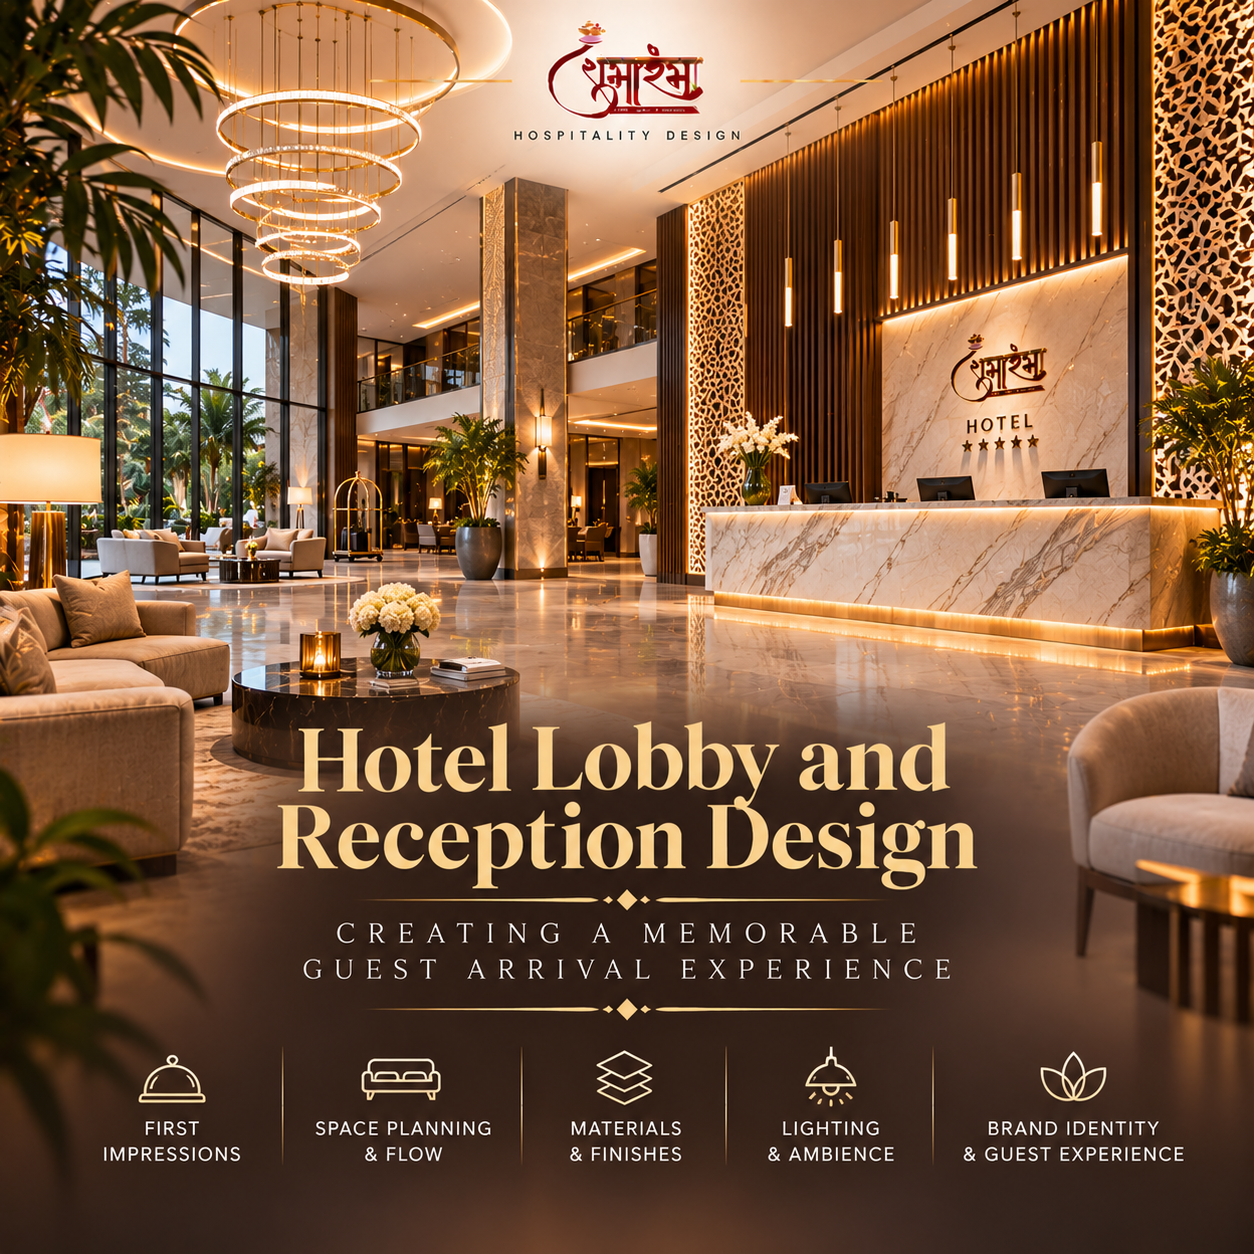
The lobby sets expectations for a hotel and must also handle check-in, waiting, circulation and staff work. This guide connects arrival experience with practical planning.
Treat arrival as a sequence
A guest’s first impression begins before the reception desk. The approach, drop-off, entrance canopy, door, sightlines, luggage handling and welcome area form a connected sequence. Guests should understand where to enter and what to do next without asking for directions. The design can express the hotel’s identity through proportion, light, material and landscape, but the route must remain legible. Weather protection, pedestrian safety, accessible entry and space for vehicles should be coordinated with the site and local requirements.
Plan the reception around actual service
The front desk should support check-in, check-out, guest questions, payment processes, luggage coordination and staff movement. The right configuration depends on the hotel’s service model and technology. Some properties use a traditional counter; others may combine staffed desks with lounge-based welcome. In every case, consider queue formation, privacy, accessible interaction, staff sightlines, storage, power and data. Avoid placing the desk where queues block the entrance, lifts or circulation routes.
Create zones for waiting and gathering
Guests may arrive early, wait for transport, meet colleagues or gather before an event. Seating should provide a range of options without obstructing luggage routes or circulation. Consider the relationship between reception, lounge, café, concierge, public toilets and lifts. Furniture layouts should be tested for group arrivals and busy periods. A large lobby can still feel confusing if its zones lack hierarchy; a compact lobby can feel generous when sightlines, lighting and movement are carefully managed.
Use lighting and materials to guide attention
Lighting can distinguish the entrance, reception, artwork, seating and circulation while supporting comfort and wayfinding. Avoid glare at the desk and excessive contrast that makes signs or steps hard to see. Materials should suit foot traffic, luggage impact, cleaning and local climate. Decorative stone, timber, metal, glass or composite elements should be specified for the exact location and maintenance conditions. A sample review under the planned lighting helps the team judge colour, texture, reflections and transitions.
Manage acoustics and privacy
Lobbies often combine conversations, rolling luggage, background music, announcements and nearby food service. Hard surfaces may create reverberation if the space is not acoustically balanced. Consider ceiling treatments, wall finishes, upholstered seating and the placement of noisy functions. Reception conversations may include personal information, so the layout should provide reasonable privacy without compromising visibility or safety. Acoustic solutions should be coordinated with fire requirements, cleaning needs and building services.
Make wayfinding intuitive
Guests should be able to identify reception, lifts, toilets, restaurants and key amenities quickly. Use a consistent signage system, clear sightlines and logical decision points. Avoid relying solely on decorative graphics or colour if the information is not legible to all users. Digital directories can supplement physical signs but should not be the only way to navigate. Wayfinding should be tested by people unfamiliar with the plan and reviewed for accessibility and local requirements.
Connect public areas with operations
The lobby must support luggage storage, concierge functions, housekeeping, security, deliveries and maintenance. Staff routes should be discreet where practical, while remaining efficient and safe. Consider where cleaning equipment is stored, how furniture is moved, how waste is removed and how the space will be reset after events. Service doors and storage should be incorporated into the design rather than added later in visually disruptive locations.
Review arrival scenarios and peak demand
Test the lobby during a group check-in, simultaneous check-out and arrival, a wedding or conference, and a period of bad weather. Consider queue lengths, luggage, seating, accessible routes, lift demand and vehicle drop-off. These scenarios reveal whether the lobby can absorb peak use or whether the design depends on ideal conditions. Coordinate with the operator to understand staffing and service procedures that complement the physical layout.
Conclusion: memorable and functional can coexist
A successful lobby combines a recognisable identity with clarity, comfort, accessibility and operational efficiency. Thoughtful arrival planning, a workable reception, balanced lighting, acoustics and durable finishes create a space that welcomes guests and supports staff throughout the day.
Frequently asked questions
What should a hotel lobby include?
The scope varies, but it may include arrival and reception, waiting, seating, wayfinding, access to lifts, public toilets, concierge or luggage services and connections to food and beverage areas.
How large should a hotel reception be?
There is no universal size. It depends on room count, check-in patterns, service model, staffing, group demand and the available site.
Why does lobby acoustics matter?
Good acoustic planning improves comfort, speech clarity and privacy in a space where many activities happen at once.
Should the reception desk be visible from the entrance?
Clear visual orientation is usually helpful, but the exact arrangement depends on the concept, circulation, security and site constraints.